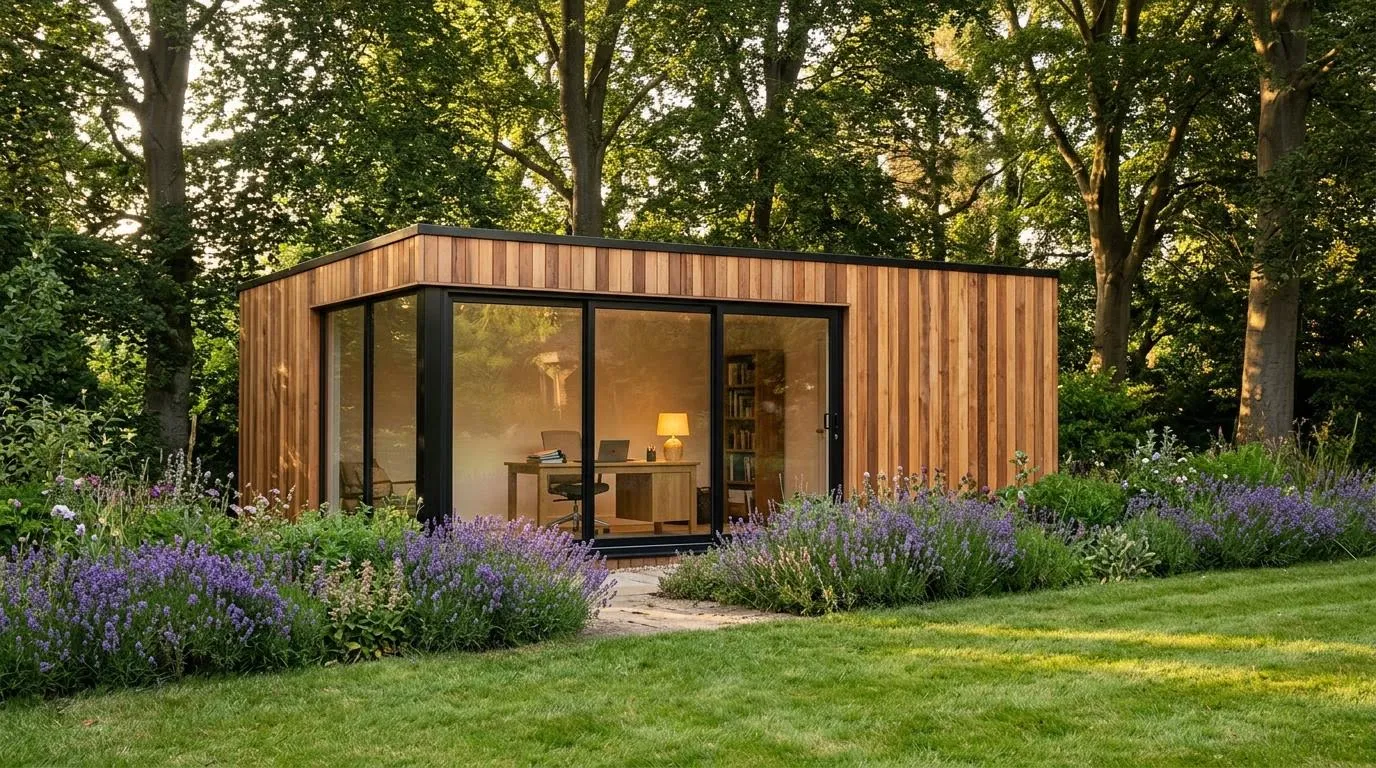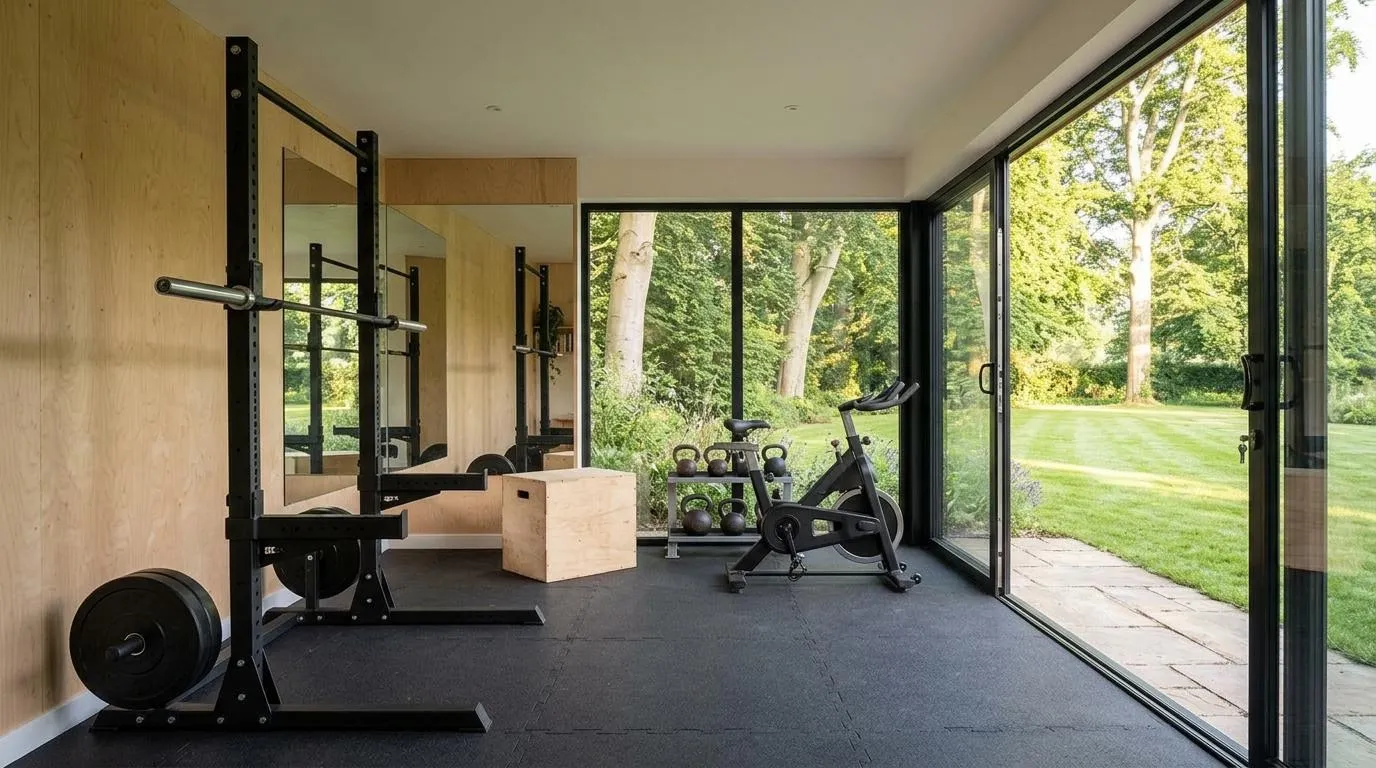
What a garden gym is for
- Racks, benches and bikes that will not fit indoors
- Training at any hour with no drive
- A floor that takes dropped weights
- Fresh air while you work hard
Garden gyms near me in Aylesbury HP20
Looking for garden gyms near Aylesbury HP20? This page is for homeowners in Aylesbury, Buckinghamshire. You describe the room you want, and we match you with builders who already take on work in and around Aylesbury, so nobody has to drive across the county to see your garden.
Garden Room Match is a matching service, not a builder. Up to 3 local builders get your request, each visits your Aylesbury plot for free, and each sends a written quote you can compare like for like.
A garden gym in Aylesbury is a popular project because a floor that takes dropped weights. Every request is read by a person on our side before it goes to builders, so a postcode in HP20 that is outside a builder's range does not get passed on by mistake.
Local garden gym builders in Aylesbury
The builders we work with already take on garden gyms in Aylesbury and the area around it. That matters because a builder who knows Buckinghamshire knows how Buckinghamshire Council handles outbuildings, which ground is clay or chalk, and which roads are awkward for a delivery lorry.
Every builder we work with is insured and established: public liability cover and three or more years trading. They give written quotes, so you compare the same things across 3 quotes instead of three different conversations. There is no fee to you; builders pay for introductions. We cannot promise a particular builder will be free on your dates, which is why you get up to 3 to choose from.
How it works in Aylesbury: three steps
- 1
Tell us about your garden
Answer a few questions: the room you want (garden gym), roughly how big, and your HP20 postcode. It takes about a minute and costs nothing.
- 2
Up to 3 Aylesbury builders visit
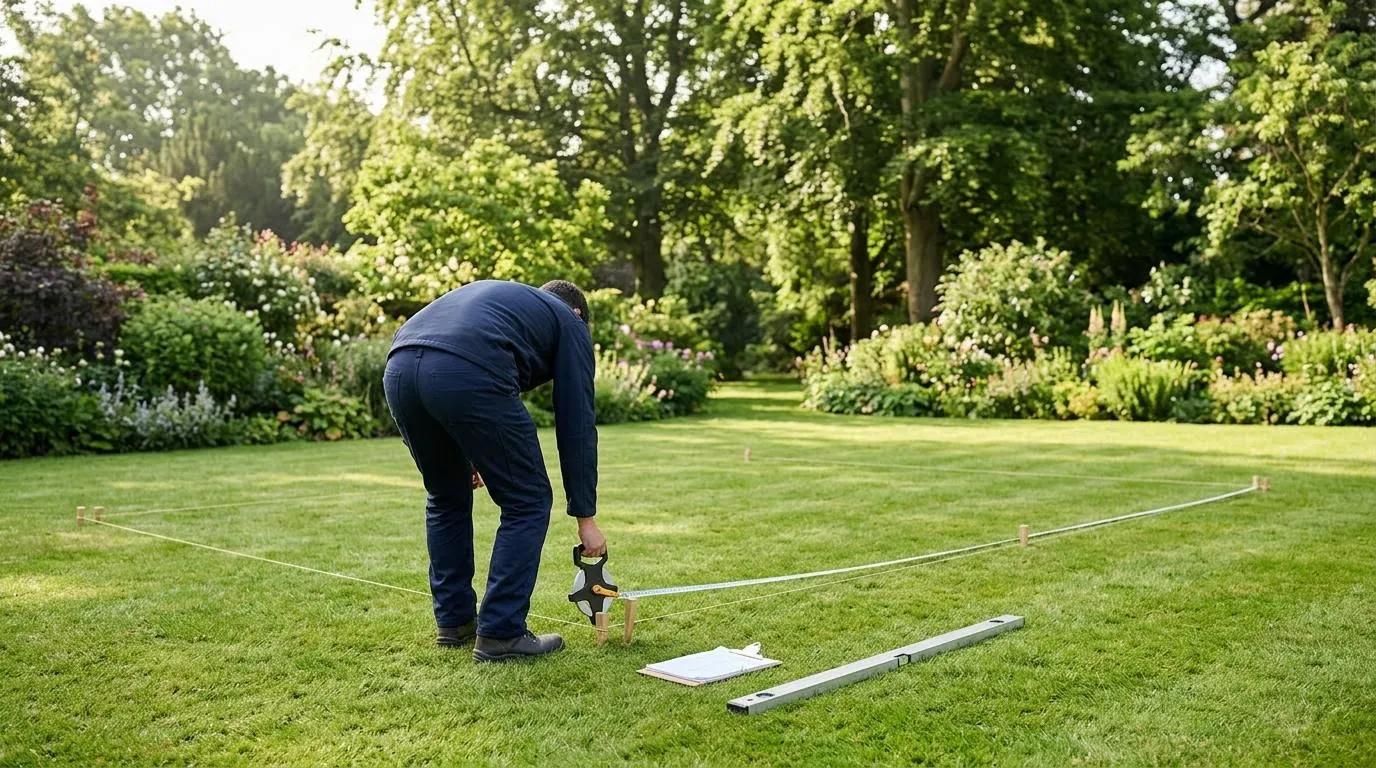
We pass your request to up to 3 builders who work near Aylesbury. Each visits for free, measures the plot, checks access and asks what you want from the room.
- 3
Compare written quotes
You get written quotes to compare like for like. Pick one, ask questions, or walk away. Expect to hear back within 48 hours.
What a garden gym costs in Aylesbury: guide prices by size
These are guide prices, not quotes. They come from the same size bands as our garden room cost calculator and include VAT. A Aylesbury builder who has seen your garden will give you a firmer figure in writing.
Gyms usually need a stronger floor, better ventilation and extra sockets. For a garden gym the calculator adds £1,000 to £2,000 on top of the size price. Typical price: from £21,000, fitted, including VAT.
Guide figures for fitted rooms, including VAT. Not a quote: your written quotes depend on your plot. Prices assume easy access to the garden. If materials have to be carried through the house, the calculator adds £1,000 to £2,500.
| Size | Garden gym guide price |
|---|---|
| SmallAbout 3 × 3 m | £13,500 to £20,000 |
| MediumAbout 4 × 3 m | £19,000 to £31,000 |
| Large5 × 4 m and up | £33,000 to £60,000 |
Guide figures including VAT, rounded to the nearest £500 as in the calculator. Not a quote.
What a garden gym adds to the basic build
Heavy kit and hard training need a stronger, cooler room.
- Reinforced floor or concrete slab for racks and dropped weights
- Ventilation or air-con: a working room heats up fast
- Rubber flooring, mirrors and extra sockets
Common extras and what they add
| Extra | Adds (guide) |
|---|---|
| Reinforced floorFor racks and heavy kit | £1,500 to £3,000 |
| Sound insulationPlaying or recording | £1,000 to £2,500 |
| Shower room / WCNeeds drainage | £5,000 to £9,000 |
| KitchenetteSink, worktop, water | £2,500 to £5,000 |
| Air-conHeating and cooling | £1,500 to £3,000 |
| Extra glazing / roof lightsMore daylight | £1,500 to £4,000 |
| Long power / water runFar from the house | £1,000 to £3,000 |
| Through the houseMaterials carried in by hand | £1,000 to £2,500 |
Work out your own figure in the cost calculator · Garden room costs guide
What affects the price of a garden gym on a Aylesbury plot
Builders in Aylesbury tell us the same thing every time: the building is only part of the price. The rest is ground, access and services, and those are different on every road in HP20.
Before you compare quotes, check that each one covers the same things from this list, cheapest to dearest: size and height, foundations: ground screws, pads or a slab, cladding and roof finish, amount and type of glazing, distance for power, water and drains and access: can materials reach the garden?. A quote that leaves one of these out is not the same job as one that includes it.
As a worked example, a medium garden gym with reinforced floor and air-con comes to £22,000 to £37,000 in the calculator. Use the cost calculator to build your own combination.
Planning in Aylesbury: check before you build
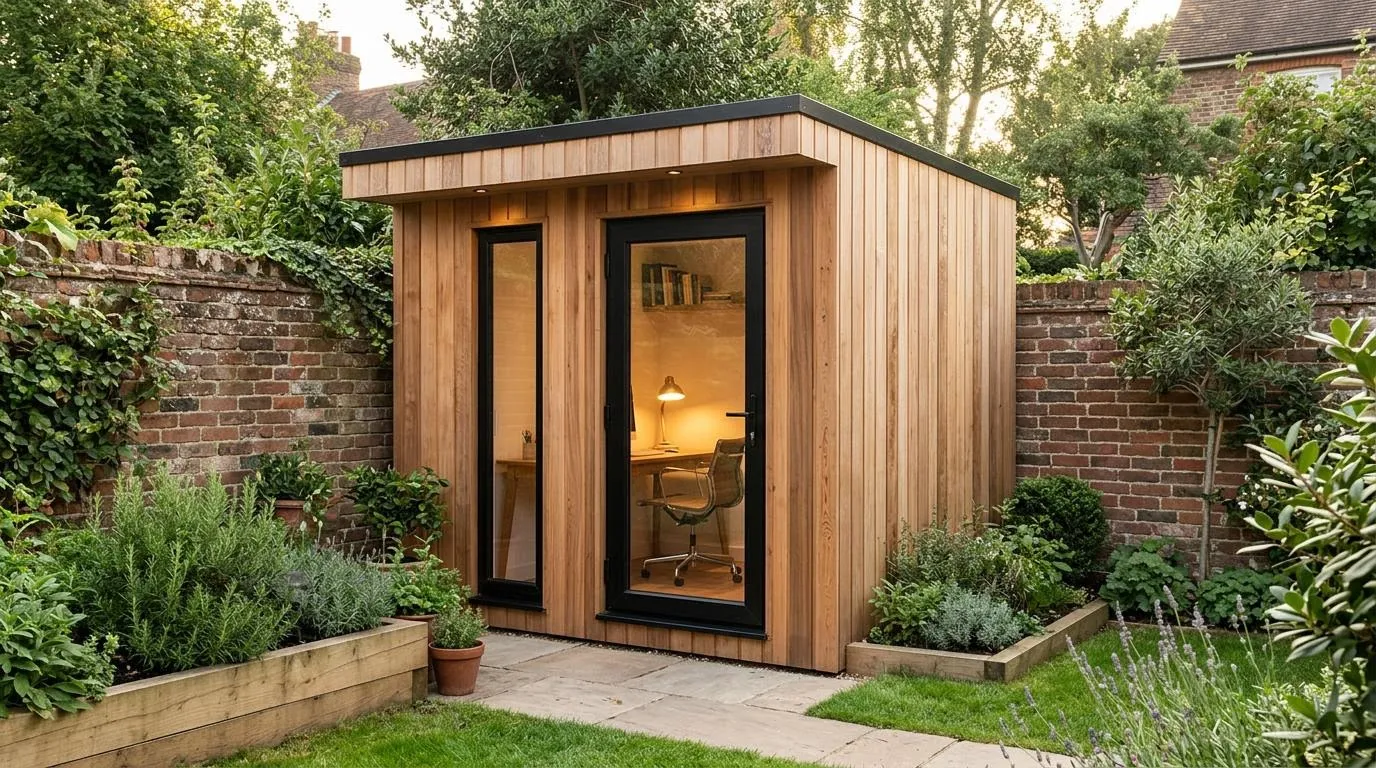
The national register lists 4 conservation areas within about 1.5 km of the centre: Aylesbury Town, Bierton, Walton Road and Wendover Road; on designated land such as a conservation area, an outbuilding at the side of a house needs planning permission. No register entry within that distance removes the outbuilding right, but the register can be incomplete, so check your street with Buckinghamshire Council.
Planning applications in Aylesbury go to Buckinghamshire Council. If you are unsure, ask the council or apply for a lawful development certificate, which confirms in writing that a design is permitted development.
What your builder checks for your plot
- The height of the room, and how near it is to your boundary
- How far it is from the house, and its floor area
- Whether your home is in a conservation area or listed
- Whether anyone will sleep in it, because building regulations then apply
General guidance, not legal advice. Check the rules on the Planning Portal and with Buckinghamshire Council.
Planning a garden gym in Aylesbury: points for this room
- A private home gym is normally incidental to the house, so permitted development can apply.
- Taller ceilings help with overhead lifts. Over 2.5 m high, the room must be more than 2 m from every boundary to stay within permitted development.
- With a dual-pitched roof the limit is 4 m. With a flat or mono-pitch roof it is 3 m. Eaves stay at 2.5 m or less.
- Under 15 m² with no sleeping space, building regulations do not normally apply.
- A shower room changes the drainage and may change how the council sees the use. Check with your council.
Permitted development limits for a garden gym in Aylesbury
Most garden gyms in England do not need a planning application because they count as permitted development, but only inside a set of limits. These are the national limits for outbuildings. They apply to Aylesbury homes as they do everywhere else in England, and your builder checks them against your plot before you commit.
- It must be single storey, with eaves no higher than 2.5 m.
- It can be up to 4 m high with a dual-pitched roof, or 3 m high with any other roof.
- If any part is within 2 m of a boundary, the whole building can be no higher than 2.5 m.
- Height is measured from the highest ground right next to the building.
- It must not sit forward of the front wall of the house (the principal elevation).
- All extensions and outbuildings together must cover no more than half the land around the original house.
- No verandas, balconies or raised platforms. A platform must be no higher than 0.3 m.
- The use must be "incidental" to the house. A bedroom, bathroom or kitchen does not count.
Where the limits are tighter near Aylesbury
Some land has stricter rules than the national limits. In Buckinghamshire the ones that come up most are listed below. Whether your address is inside one is something to confirm with Buckinghamshire Council.
Conservation areas
An outbuilding between the side wall of the house and the boundary needs planning permission.
National Landscapes (AONB)
The side-wall rule applies. Anything more than 20 m from the house is limited to 10 m² in total. The Chilterns National Landscape covers parts of both Hertfordshire and Buckinghamshire, so check whether your address is inside it.
Listed buildings
Any outbuilding within the grounds of a listed building needs planning permission.
Flats and maisonettes
These permitted development rights do not apply.
Article 4 directions and old conditions
A council can remove permitted development rights in an area, or a past planning condition can remove them for one house.
Building regulations for a garden gym in Aylesbury
Building regulations are separate from planning permission. They cover how the room is built, and whether you need them depends mostly on floor area and whether anyone sleeps in it. These are the bands for detached outbuildings in England.
Under 15 m² floor area
Building regulations do not normally apply, as long as nobody sleeps in it.
15 m² to 30 m²
Building regulations do not normally apply, as long as nobody sleeps in it and it is either at least 1 m from every boundary or built mostly of non-combustible materials.
Over 30 m²
Outside these exemptions, so building regulations approval is normally needed.
Any size with sleeping space
The exemptions do not apply once a room has sleeping accommodation.
Electrics matter whatever the size. A new circuit to a garden gym is notifiable under Part P, so use a registered electrician or ask your builder who certifies it. Building regulations guide
Other garden room types in Aylesbury
Not sure a garden gym is the right room? The same Aylesbury plot can take any of these. Each page shows prices, planning and questions for Aylesbury.
Garden offices in Aylesbury
The simplest build: an insulated room with power, lights and heating. From £16,500, fitted, including VAT.
Read more →Garden studios in Aylesbury
Light and sound decide the spec. From £18,500, fitted, including VAT.
Read more →Garden annexes in Aylesbury
A room someone sleeps in is the biggest step up. From £39,000, fitted, including VAT.
Read more →Villages and areas we cover near Aylesbury
We match Aylesbury homeowners with builders who work across Wendover, Tring and Great Missenden. If your home is on the edge of Aylesbury, or in a village outside it, the same page and the same form apply: use the HP20 postcode of your house.
Each nearby town has its own page with its own council and planning notes: Tring, Great Missenden and Wendover. Rules and councils differ even a few miles apart, so check the page for your own town too.
Guides to read next
Garden room planning permission in Herts & Bucks
Do you need planning permission for a garden room? The permitted development limits for outbuildings in England, and where Herts & Bucks rules are tighter.
Read the guide →Garden room costs: how a price is built
How garden room prices are built: size, foundations, cladding, glazing, services and access, plus what offices, gyms, studios and annexes add.
Read the guide →Garden room heating and air-con
Panel heaters, infrared, underfloor and air-to-air heat pumps for a garden room, with the electrical rules and questions to ask.
Read the guide →Garden rooms in conservation areas and the Chilterns
How conservation areas, Article 4 directions and the Chilterns National Landscape change the garden room rules in Herts and Bucks.
Read the guide →
Garden gyms in Aylesbury: questions people ask
Do I need planning permission for a garden gym in Aylesbury?
The national register lists 4 conservation areas within about 1.5 km of the centre: Aylesbury Town, Bierton, Walton Road and Wendover Road; on designated land such as a conservation area, an outbuilding at the side of a house needs planning permission. No register entry within that distance removes the outbuilding right, but the register can be incomplete, so check your street with Buckinghamshire Council. Planning applications in Aylesbury go to Buckinghamshire Council.
How much does a garden gym cost in Aylesbury?
Guide price for a fitted garden gym: £13,500 to £20,000 for a small room, £19,000 to £31,000 for a medium room and £33,000 to £60,000 for a large one, including VAT. These are not quotes. Your written quotes from Aylesbury builders show the real figure for your plot.
Does a garden gym in Aylesbury need building regulations?
Not normally under 15 m² if nobody sleeps in it. From 15 m² to 30 m² it is also normally exempt if it is at least 1 m from every boundary or built mostly of non-combustible materials. Over 30 m², or with any sleeping space, approval is normally needed. You can use the local authority building control service for your area or a registered building control approver.
How many garden gym quotes will I get in Aylesbury?
Up to 3 written quotes from builders who already work in Aylesbury and nearby areas such as Tring, Great Missenden, Wendover. Each one visits for free first. The service is free for homeowners.
Which council handles planning in Aylesbury?
Buckinghamshire Council. Your builder checks the rules for your plot before you commit.
Do you cover villages near Aylesbury?
Yes. We match homes across Wendover, Tring and Great Missenden. Enter your postcode in the form and we confirm whether builders cover your address.
What does Garden Room Match cost me?
Nothing. The service is free for homeowners. Builders may pay us a fee for each introduction.
How long does a garden gym take to build?
Most installs take 4 to 8 weeks once the design is agreed. Lead times change through the year.