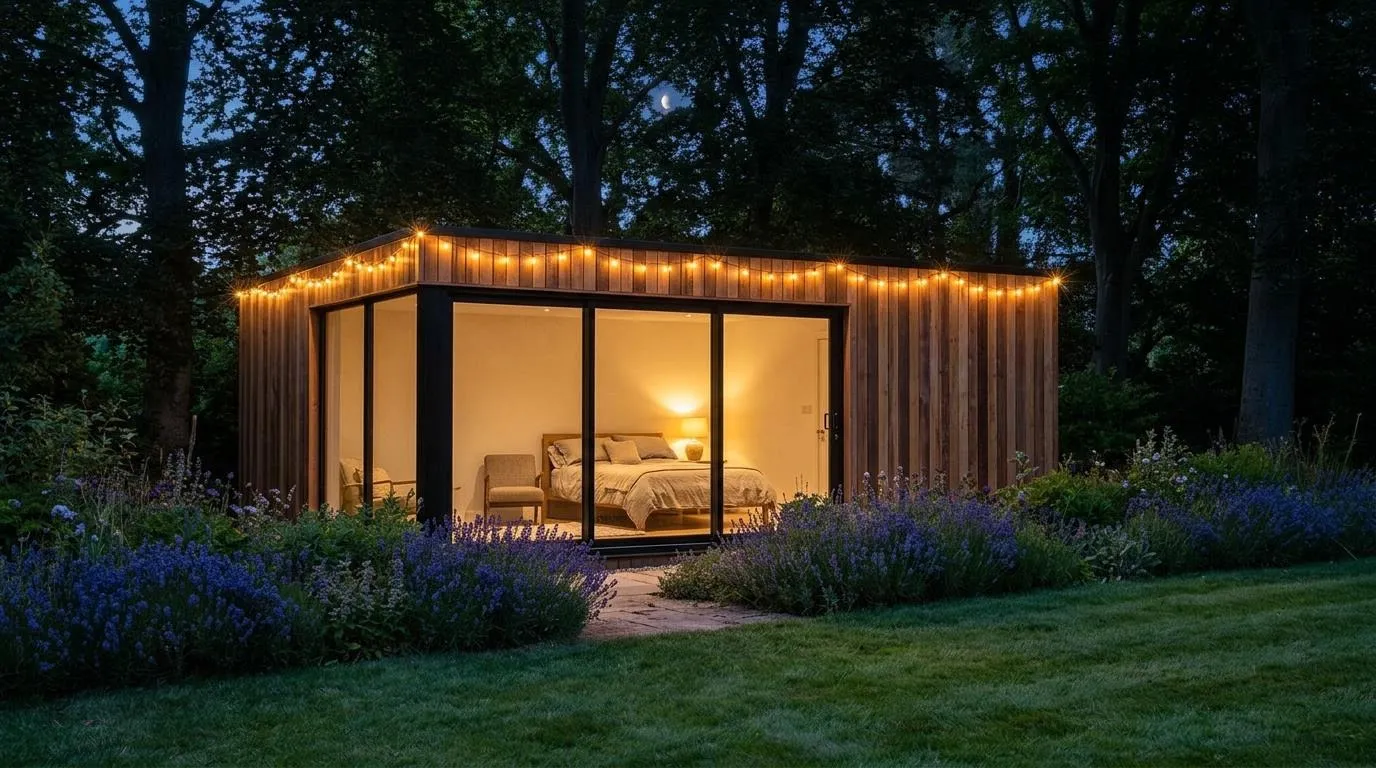
What counts as a garden annexe
An annexe is a building in your garden with a bedroom, and often a shower room and a kitchenette. It is used by people linked to the house, such as family or guests.
A garden office, gym or studio is different. Nobody lives in it.
Planning permission for an annexe
Permitted development lets you build outbuildings for uses "incidental to the enjoyment of the dwellinghouse". Government guidance says this does not cover primary living accommodation such as a bedroom, bathroom or kitchen.
The Planning Portal also says the outbuilding rules do not cover use as separate, self-contained living accommodation.
So an annexe that someone sleeps in sits outside permitted development. In most cases you need a planning application.
Ancillary use
Councils often talk about an annexe being "ancillary" to the main house. That means it stays part of the same home, not a separate dwelling. Councils word this in slightly different ways.
Permission for an annexe often comes with conditions that keep it linked to the house. Check with your council. Read any conditions before you sign off a design.
Building regulations for an annexe
Small outbuildings are normally exempt from building regulations, but only when they have no sleeping accommodation. An annexe has sleeping space, so it needs building regulations approval at any size.
A building control body checks the work. That is your council or a registered building control approver. See building regulations for garden rooms.
Electrics
- A new consumer unit (fuse box) is notifiable.
- A complete new circuit is notifiable. A garden room fed from the house usually needs one; your electrician confirms this for your build.
- Adding to an existing circuit is only notifiable in special locations. In England these are the spaces around baths and showers.
- A registered electrician can self-certify. Otherwise building control or a registered third-party certifier must be told before work starts.
Water and drains
A shower room, WC or kitchenette needs a water supply and a waste run back to the house drains. Plan the route before you pick the spot.
Tighter areas
On a listed property, any outbuilding needs planning permission. Conservation areas and National Landscapes add their own limits. Our planning permission guide lists them.
Annexes in Herts and Bucks
Each council decides annexe applications on its own policies. In Berkhamsted, Northchurch and Tring that is Dacorum Borough Council. In St Albans it is St Albans City and District Council. In Aylesbury and Great Missenden it is Buckinghamshire Council.
Steps to take
- Decide who will use it and how often.
- Check whether your home is listed or in a conservation area.
- Ask your council about annexes, or apply for a lawful development certificate.
- Get quotes that include the planning drawings, building control and drainage.
Quotes from builders who do annexes
Annexes have the most rules. We match you with up to 3 local builders. It is free for homeowners. See garden annexes in Herts and Bucks.