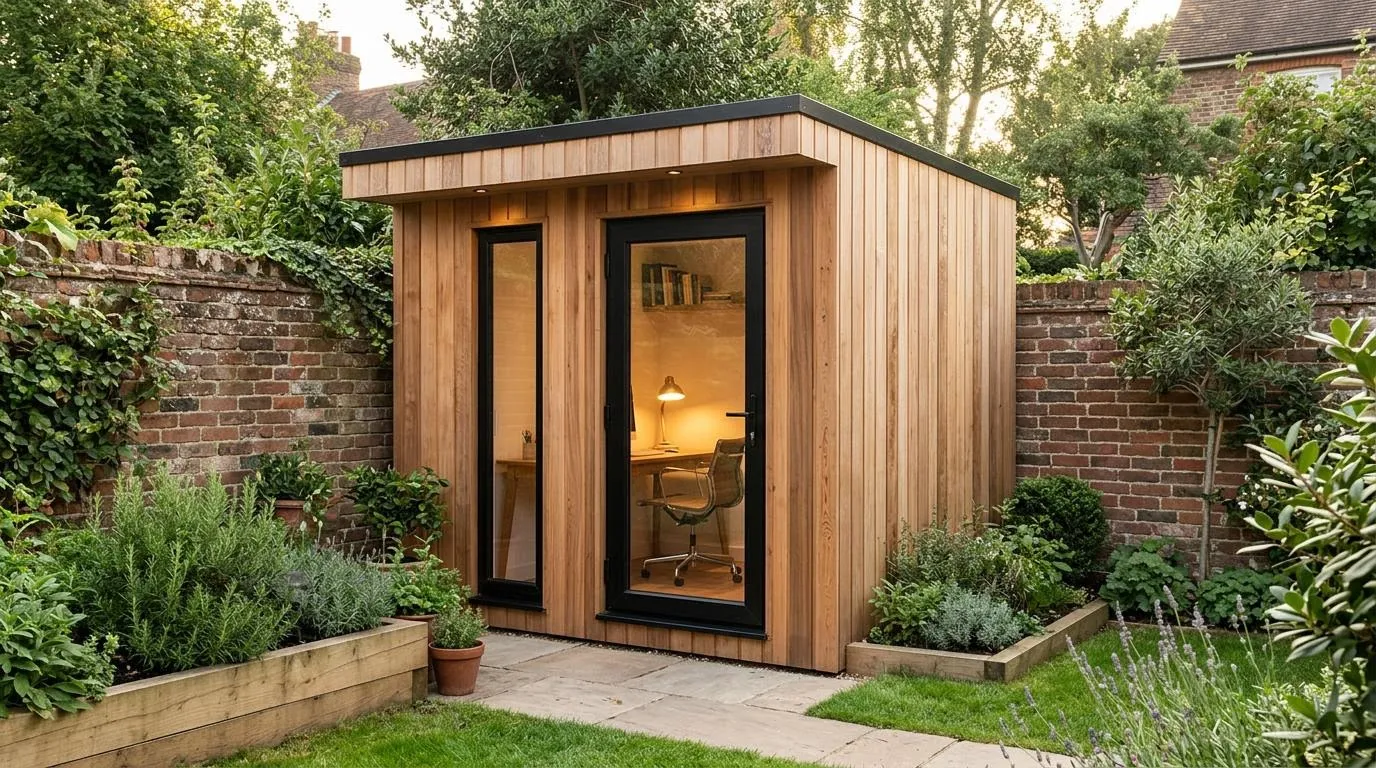
Three ways to buy
- Flat-pack or kit: parts arrive for you or a fitter to assemble. Sizes and designs are fixed.
- Standard range, fully fitted: a company sells set models and installs them. You choose from options.
- Bespoke: designed for your plot and your use, then built or installed by one firm.
Many firms mix these. Ask what you are actually buying: the design, the parts, the base, the build and the sign-off.
Flat-pack and kit rooms
A kit is a bundle of parts. It may be panels, cladding, roof and glazing. Someone has to put it together.
- Choice of size and layout is limited.
- The base, groundworks and electrics are usually separate.
- Delivery and handling are on you, unless a fitting service is included.
- Quality varies. Check what the walls are made of. See SIPs vs timber frame vs modular.
A kit can suit a simple space with easy access, and a handy owner. If you are not sure, ask a builder to quote for fitting it.
Standard range, fully fitted
You choose a model, a finish and a few options. The company handles groundworks, build and often electrics. This is a middle route. The price and programme are clearer, because the design is set.
Ask what is included. Typical gaps are the base, the power cable, the data duct, and the removal of waste.
Bespoke
A bespoke builder starts with your plot. They design around trees, levels, windows and neighbours. They can match the house, add a deck, and plan the layout for your use. They also draw up the planning or lawful development drawings.
- Fits awkward plots.
- More decisions for you at the start.
- One firm takes responsibility for design and build.
- Usually takes more time to design.
The rules are the same
How a room is sold does not change the law.
- Planning: the Planning Portal limits apply. Single storey, eaves no higher than 2.5 m, overall height up to 4 m with a dual-pitched roof or 3 m otherwise. Within 2 m of a boundary the limit is 2.5 m. No more than half the land around the original house. See planning permission.
- Building regulations: exemptions depend on floor area, boundary distance, materials and sleeping space. See building regulations.
- Electrics: new circuits must follow Part P. A kit does not change that, so use a registered electrician.
If you are unsure whether the plan is lawful, a lawful development certificate is an optional way to check.
Contracts, quotes and deposits
Citizens Advice gives clear rules for building work. We summarise them.
- A quote is a fixed price. An estimate is a rough guess. Get written quotes from at least three traders.
- A trader can only charge more if you agree extra work, or if they made a genuine mistake in the price.
- Get a contract in writing before work starts. Cover timings, tidying up, materials, equipment, subcontractors and payment.
- Keep deposits as low as possible, and do not agree to more than 25 per cent.
- Check the trader's insurance protects your deposit if they go out of business, or use an escrow scheme registered with the FCA.
- Pay by card where you can. Pay in stages, so problems are fixed before the final payment.
- Keep receipts for deposits and materials.
For a kit you assemble yourself, the same applies to the supplier. Check what the returns and defects terms say, and who covers damage in transit.
How to choose
- Simple plot, small budget, DIY skills: consider a kit, with a quote to fit it for comparison.
- Normal plot, want less hassle: a fitted standard range.
- Awkward plot, special use, or want it to match the house: bespoke.
- Annexe or bathroom: a firm that deals with building control. See toilet or shower.
Cost
We do not give prices here. Compare full cost, not just the box. Use the garden room cost calculator and read garden room costs.
Local builders
Builders in Berkhamsted, Tring, Amersham and Gerrards Cross work in all three ways. See also garden gyms and garden studios.
Steps to take
- Decide the use, and the size you need.
- Ask for quotes in each style.
- Check what each quote includes and leaves out.
- Agree a written contract and a low deposit.
Quotes for bespoke and fitted rooms
We match you with up to 3 local builders. It is free for homeowners. See garden offices in Herts and Bucks.