Why the base matters
The foundation holds the weight of the room and keeps it level for decades. A poor base shows up as sticking doors, cracked finishes and gaps in the cladding.
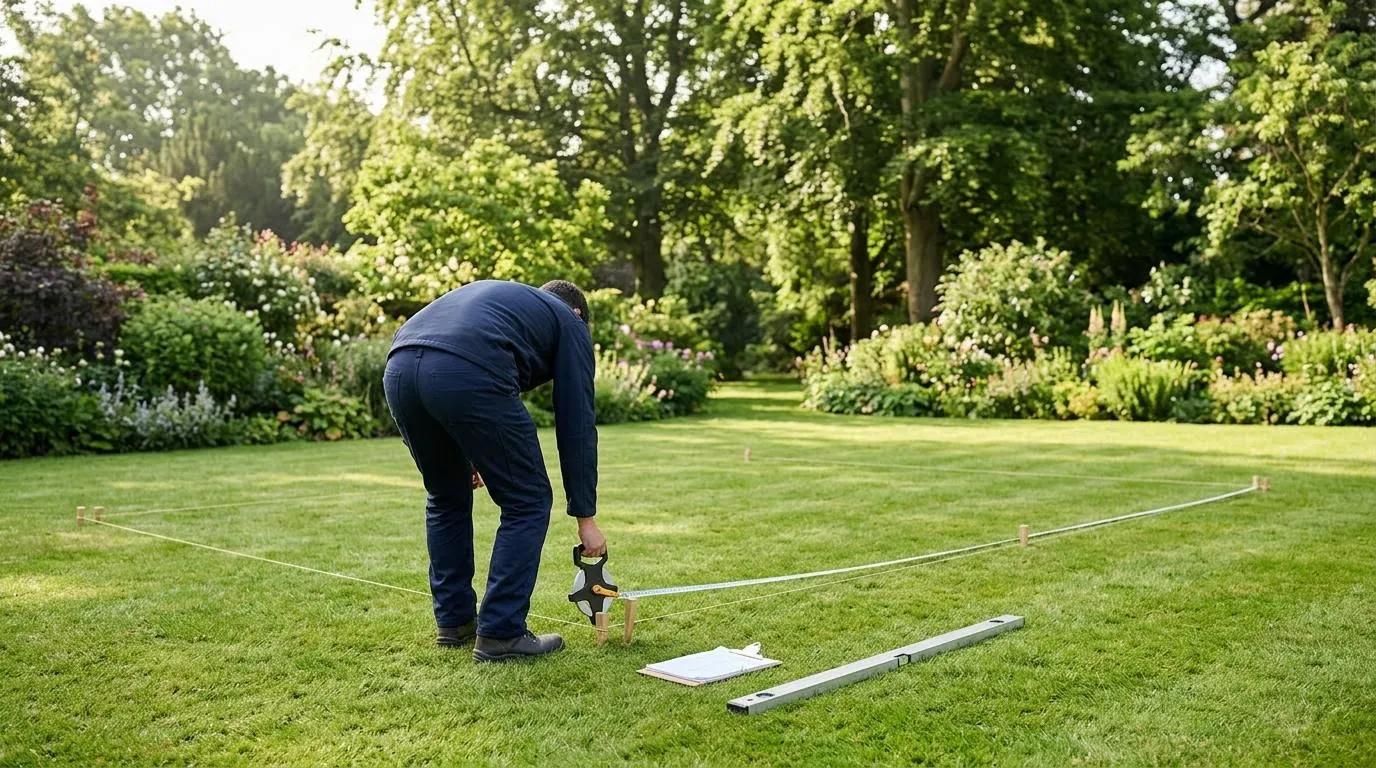
Trade guides agree on one point. The foundation should be chosen after a site survey. Soil, slope, trees, drains and access all change the answer.
The main types
Ground screws
These are steel screws driven into the ground with a machine. They need little digging, so the build can start soon after. They suit sloping, soft or uneven ground, and they can be removed.
The trade guides also name the limits. They need specialist machinery and proper specification. They are unsuitable in ground with large buried obstructions. A pull test on site can confirm the screw type.
Concrete slab
A slab is a solid, continuous base. It suits all building types and weights, and it can be formed on sloping ground. But it takes time, weather can delay it, and it is hard to remove or adjust later. Level accuracy matters.
An insulated slab adds underfoot insulation and can add headroom inside while the outside stays within the height limits. It costs more and needs careful detailing.
Concrete pads
Pads, sometimes called piers, use less concrete than a full slab. They carry a frame or beams. They suit uneven sites where some groundwork is fine. They still need digging and curing, and spacing and levels must be exact.
Plinths
Plinths are preformed pads made of recycled concrete or plastic. They go in quickly, with no curing time and little disturbance to the ground. They suit level or gently sloping ground. On a slope the base may show unless it is skirted. On poorly compacted ground the pads can shift, so the load must be checked for each job.
Trench foundations and steel rafts
Trench foundations are heavier and costlier. They suit annexes and large buildings built to full building regulations standards. A steel raft is a dry, fast option that suits compact rooms through to multi-room annexes, but the ground must be prepared first.
Know your ground
- Clay carries load well but is harder to work when wet. Ask your builder what they find on site.
- Sandy soil drains well but may need longer screws for stability.
- Rocky or stony ground is harder to penetrate but anchors well once the screws are in.
- Slopes suit ground screws and plinths. A slab can be formed on a slope with shuttering.
- Trees: the trade guides do not cover roots. Ask the builder or a surveyor to check how near trees affect the base.
If your garden slopes, as some do around Chesham, Great Missenden and Tring, the base must cope with the fall.
Height and the rules
A raised platform must be no higher than 0.3 m under permitted development. Height is measured from the highest ground right next to the building. A raised base on a slope uses up part of your height allowance. Read the limits in the planning permission guide.
Any room with a bed needs building regulations approval, and that includes the foundation. A structural engineer usually specifies it. See building regulations for garden rooms. Heavier foundations are more common in annexes.
What to ask the builder
- Which foundation do you propose for my soil, and why?
- Do you survey the site before you quote?
- Is the base in the quote, or extra?
- For ground screws, can you show the screw size, depth and load or pull-test record?
- What happens if you hit an obstruction?
- How is the floor kept dry and ventilated?
The base is one of the items that moves the price most. Use the garden room cost calculator and read how a price is built.
Builders serving Amersham, St Albans and Aylesbury see all of these ground types. See also garden offices and garden studios.
Common problems with bases
- No site survey. The trade guide says the foundation should always be chosen after one.
- Unlevel setting out. Level accuracy is key. Small errors at the base grow into big gaps higher up.
- Hitting a surprise. Old drains, rubble or buried obstructions can stop ground screws. Agree in advance who pays if the plan changes.
- A base that blocks drainage. Think about where rain goes. Water pooling under or beside the room causes damp.
- Weather delays. Concrete work can slip in wet weather. Ask how that is handled in the programme.
If you are unsure, ask the builder to explain the choice in plain words and to put it in the quote.
Get the base right first time
Builders we match you with survey the plot at a free site visit and recommend the foundation. Up to 3 quote. It is free for homeowners.