The short answer
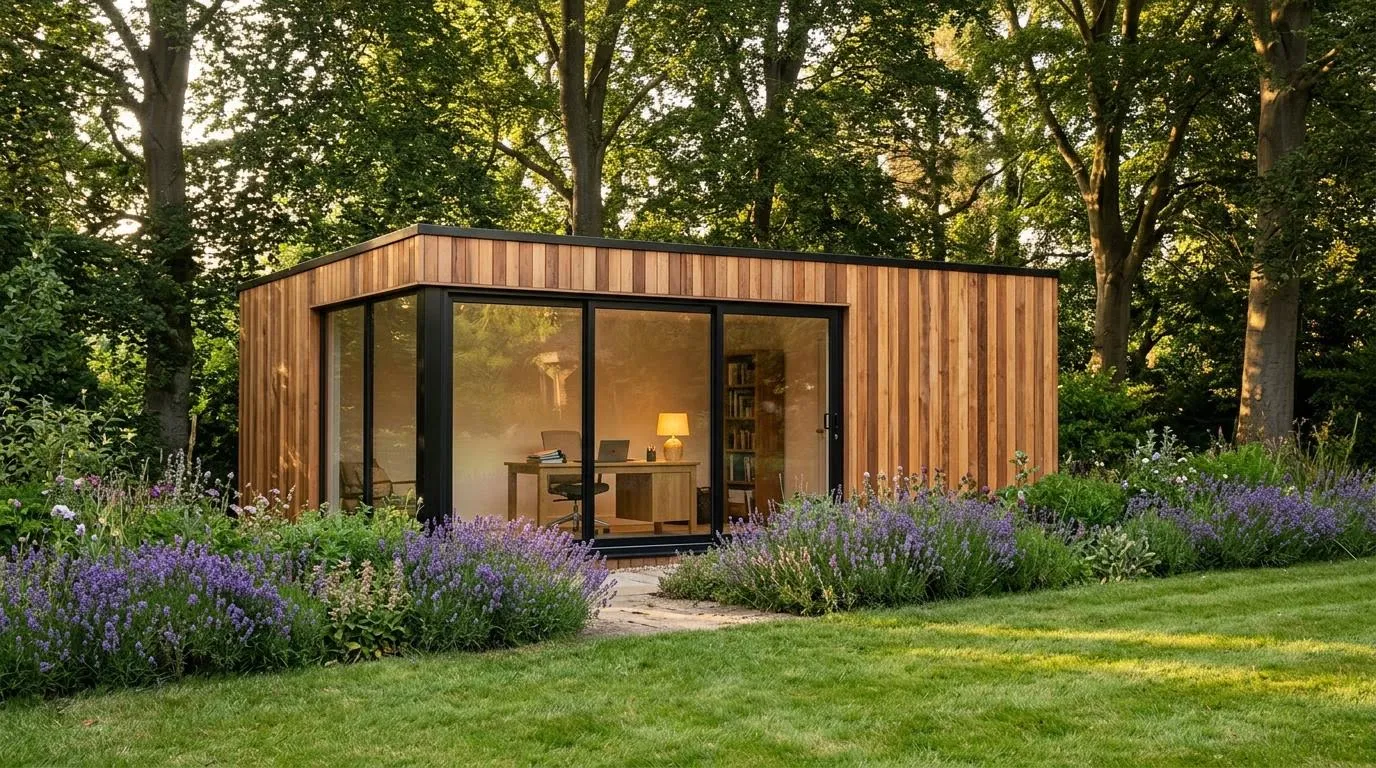
- Garden office: a separate building at the end of the garden. Least disruption to the house. Needs garden space.
- Extension: new rooms attached to the house. Changes the house and the garden.
- Loft conversion: uses roof space you already own. Needs a suitable roof and a safe route up.
None is always best. The right one depends on your house, your plot and what the room is for.
Planning rules compared
Garden office
Outbuildings can be built under permitted development when they follow the limits. The Planning Portal lists them. A building must not sit forward of the principal elevation. It must be single storey, with eaves no higher than 2.5 m. Overall height is capped at 4 m with a dual-pitched roof, or 3 m with any other roof. Within 2 m of a boundary the limit is 2.5 m. Buildings and additions must not cover more than half the land around the original house.
On a listed building's land, any outbuilding needs planning permission. See the garden room planning permission guide.
Extension
The Planning Portal says extensions can be permitted development, but only within limits. A single-storey rear extension can project 4 m (detached house) or 3 m (other houses). With prior approval it can reach 8 m or 6 m. The height limit is 4 m. Side extensions are single storey only and no wider than half the original house. Upper storeys have stricter rules. The same 50 per cent land rule applies.
Loft conversion
The Planning Portal sets volume limits for the extra roof space: 40 cubic metres for terraced houses and 50 cubic metres for other houses. The roof must not rise above the existing roof height. Side windows must be obscure-glazed. Flats are excluded, and so is designated land such as conservation areas, National Parks and AONBs.
If you go over any limit, you need to apply for planning permission. Rules can also be removed locally. Ask your council. A lawful development certificate is an optional decision that confirms a proposal is lawful.
Building regulations compared
A small outbuilding with no sleeping accommodation is normally exempt from building regulations. The Planning Portal gives the thresholds. Under 15 m² it is normally exempt. Between 15 m² and 30 m² it is normally exempt if it sits at least 1 m from every boundary, or is built substantially of non-combustible materials.
Extensions and loft conversions are changes to your house. Expect building regulations approval for the structure, stairs, fire safety, insulation and more. A garden office still needs safe electrics, which fall under Part P. See building regulations for garden rooms.
Mess, time and disruption
- Garden office: most of the work happens outside the house. You need access for deliveries, groundworks and a service route for power.
- Extension: a wall is opened up. Dust, noise and lost rooms are likely while the work runs.
- Loft: staircase works affect the floor below. Scaffolding is usual.
Ask each builder for a written programme. We do not give durations here, because they vary with the plot and the design. See our garden room timeline for the order of steps.
Which suits working from home
A garden office gives a door to close at the end of the day. Noise from the house stays in the house. You can build it away from the street and the kitchen. It also keeps the house layout as it is.
An extension adds floor space that the whole family can use later. A loft gives a quiet upper room. Both stay attached to the house, so the workday is closer to family life.
Power, light and internet matter in all three. For a garden office, see garden office internet and Wi-Fi.
Flexibility later
A garden office is best for office use. If you may want a bedroom later, plan that use now. It changes planning and building regulations. Our garden annexe rules guide explains the difference.
See garden annexes for that route. If you want a room with a bathroom and bedroom that can take guests or a relative, an extension or an annexe may suit better than an office.
What about cost
We do not give prices on this page. Costs depend on the size, the ground, the finish and the services. Use the garden room cost calculator and read how a garden room price is built. Then get written quotes for each route, so you compare like with like.
Local rules in Herts and Bucks
Your council decides planning matters. In Berkhamsted and Tring that is Dacorum Borough Council. In Harpenden and St Albans it is St Albans City and District Council. In Amersham and Beaconsfield it is Buckinghamshire Council. Conservation areas are common in these towns and they change what you can do.
Steps to take
- Write down what the room is for, and who uses it.
- Check whether your home is listed or in a conservation area.
- Measure the garden and note any trees and drains.
- Ask your council, or apply for a lawful development certificate.
- Get at least three written quotes.
Compare quotes for a garden office
We match you with up to 3 local builders. It is free for homeowners. See garden offices in Herts and Bucks.