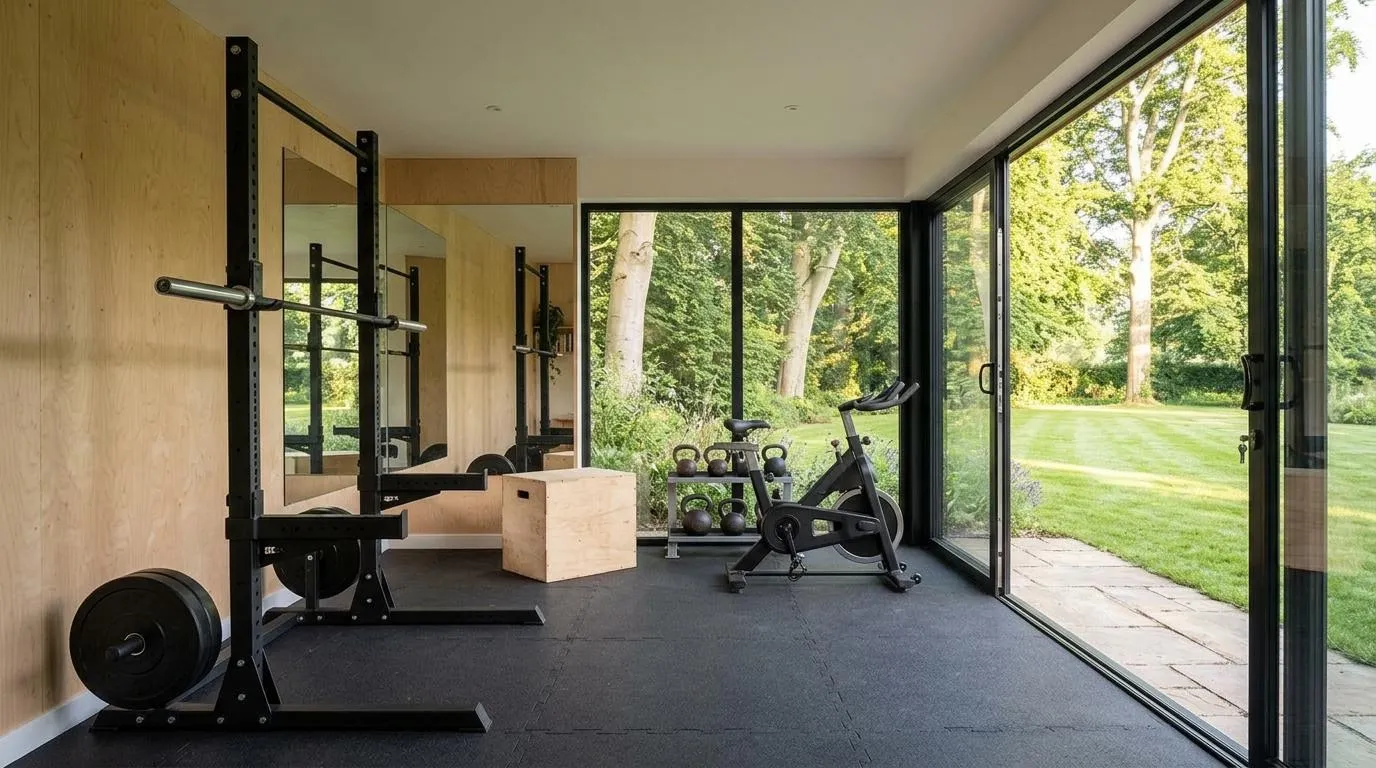
Two jobs: the surface and the structure
A gym floor has two jobs. The surface protects the floor and gives grip. The structure under it carries the load. Most problems come from fixing the surface and forgetting the structure.
One UK rubber retailer puts it clearly. On timber, "the timber floor structure is the constraint". The rubber has no practical weight limit. On concrete, the concrete is the true load-bearing element. Read their guidance, but treat it as retailer advice, not a standard.
Floor base options
- Concrete slab: solid and flat. The retailer says rubber on concrete handles static loads far above domestic use.
- Timber floor on a raised frame: the usual route for a garden room. It can work well, but the joists, spans and decking must match the loads.
- Screw piles or pads: support the frame. They suit tricky ground. Ask your builder how they were sized for gym loads.
Tell the builder before design starts what you will put in the room. List the rack, the bench, the weights and any platform. A floor designed for a desk and a sofa is not the same as one designed for a rack and 200 kg of plates.
Floor strength and loads
The retailer notes that building regulations typically assume 1.5 kN/m² (about 150 kg/m²) for domestic upper floors. That is a domestic figure, and a garden room is not the same as an upper floor. It shows how small the normal allowance is next to gym kit.
Their guidance also says to consult a structural engineer for suspended timber floors when loads go above 250 kg/m². For ordinary home gym use, up to about 500 kg of total equipment, they say structural surveys are rarely needed on modern concrete ground floors.
We would go further for a timber garden room. Heavy racks, an Olympic-style platform, or regular dropped weights deserve a check. Ask the builder for the joist size, spacing and span, and ask them to confirm it in writing.
Static load is not the same as impact
A rack standing still is one load. A dropped bar is a sudden shock. Retailers say drops are harder on a floor than static weight. If you plan to drop weights, say so.
Rubber flooring
Rubber is the common choice because it takes impacts and grips. The retailer says thickness affects cushioning and impact protection, not static load capacity. Its pages give figures such as 10 mm or more under racks and at least 15 mm for Olympic platforms. Other pages from the same retailer give different numbers. Treat all numbers as a guide, and ask your supplier for the right product for your use.
Tiles, rolls or mats
- Interlocking tiles: easy to lay. They can work loose if the floor flexes.
- Rolls: fewer joints. Better over a floor that moves slightly.
- Mats: good for a lifting area only.
The retailer advises care with fully glued rubber on timber, because it can buckle if the timber moves. Ask about the fixing method.
A lifting platform
A platform is a layer of ply or timber with rubber on top, in the lifting area. It spreads the load and protects the floor. It does not make a weak floor strong.
Moisture and ventilation
A timber floor needs to stay dry. Ground moisture, spills and sweat all matter. Ask your builder how the floor is protected from damp. Sealed rubber on top can trap moisture if the floor is not ventilated. For more, see garden gym ventilation and condensation.
Noise and neighbours
Dropped weights make noise that travels. Rubber helps. A floor that is separate from the walls helps more. Councils can act on noise that unreasonably and substantially interferes with the use or enjoyment of a home. See the noise section of our soundproofing guide.
Planning and building regulations
A gym is normally just an outbuilding. Under the Planning Portal rules a building with no sleeping accommodation under 15 m² is normally exempt from building regulations. Between 15 m² and 30 m² it is normally exempt if it is at least 1 m from every boundary, or built substantially of non-combustible materials. Electrics must still be safe. See building regulations for garden rooms and planning permission.
Cost
We do not give prices here. Flooring depends on thickness, area and the base. Use the garden room cost calculator and read garden room costs.
Local builders
Builders in Berkhamsted, Hemel Hempstead, Gerrards Cross and Chesham build gyms. See garden gyms for more, or garden studios if the room is shared with other uses.
Steps to take
- List your equipment and its weight.
- Say whether you will drop weights.
- Choose a slab or a timber floor with your builder.
- Ask for the floor design in writing.
- Ask for an engineer's check if loads are heavy.
Quotes from garden gym builders
We match you with up to 3 local builders. It is free for homeowners. See garden gyms in Herts and Bucks.