Start with the use, not the size
Ask what the room is for. One desk is a different job from a gym with weights, or a studio with an easel and a sofa.
Then ask how much garden you can spare. A bigger room is not always better. It uses lawn, it may cast shade, and it counts towards the planning limits below.
Floor areas on this page are worked out from the outside measurements. Inside, the walls and insulation take a few centimetres from every side. A builder will give you the internal size.
Four common sizes
2.5 m x 3 m (about 7.5 m²)
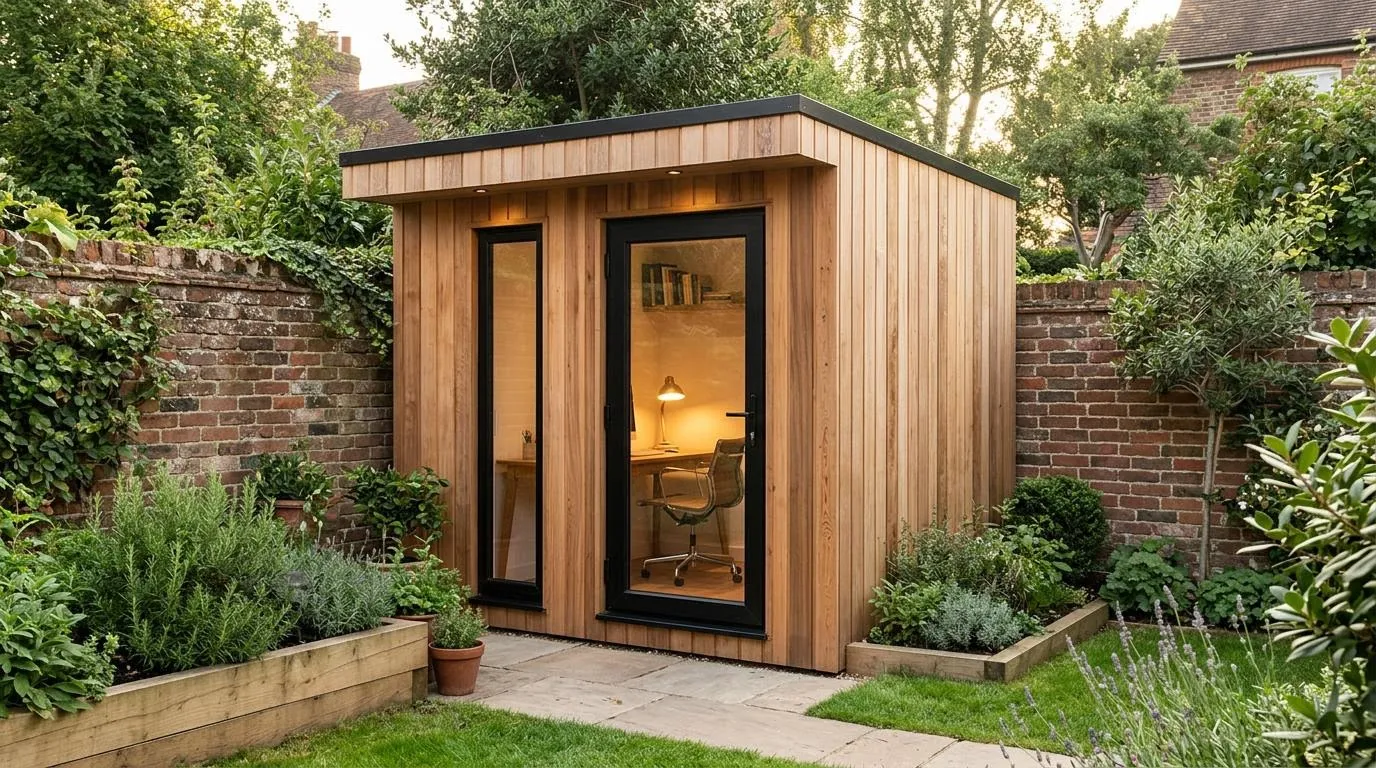
This is a compact room for one person. It suits a single desk, a shelf wall and a chair. It works as a garden office in a small town garden, for example in Berkhamsted or Kings Langley.
Because it is under 15 m², building regulations do not normally apply if nobody sleeps in it.
3 m x 4 m (about 12 m²)
This is a good all-round size. It fits a desk and a meeting corner, a studio with storage, or a small home gym with a rack and a mat. It is still under 15 m².
4 m x 5 m (about 20 m²)
This gives room for two desks, a full garden gym or a proper studio. At 20 m² it falls in the 15 m² to 30 m² band for building regulations. More on that below.
5 m x 6 m (about 30 m²)
This is the top of the range most people look at. It can hold a work area, a lounge area and storage. It sits right at the 30 m² line. Over 30 m², building regulations approval is normally needed. Builders often keep a design just under the line, so ask them to confirm the exact figure.
Planning limits that apply at any size
Permitted development has no set floor area. It uses these tests instead, set out by the Planning Portal and in government guidance:
- Single storey only, with eaves no higher than 2.5 m.
- No higher than 4 m with a dual-pitched roof, or 3 m with any other roof.
- No higher than 2.5 m overall if any part is within 2 m of a boundary.
- Not in front of the front wall of the house.
- With all other buildings and extensions, no more than half the land around the original house.
In a National Landscape (AONB), a building more than 20 m from the house is limited to 10 m² in total. That can rule out a large room at the bottom of a long garden. See our conservation area and Chilterns guide.
The full list is in our planning permission guide.
Building regulations thresholds
The Planning Portal sets the bands for detached outbuildings.
- Under 15 m²: not normally needed, if nobody sleeps in it.
- 15 m² to 30 m²: not normally needed, if nobody sleeps in it and the building is at least 1 m from every boundary or built substantially of non-combustible materials.
- Over 30 m² or with a bed: approval is normally needed.
So a 4 m x 5 m room placed less than 1 m from the fence changes the rules. That is covered in garden rooms near a boundary. For more, read building regulations for garden rooms.
Fitting the room to your plot
- Measure the whole garden, then mark the room with pegs and string. It shows how much lawn you lose.
- Leave a path round the room for maintenance and for the cladding to dry.
- Check access. The panels or the crane need a route in. Narrow side passages can limit the size.
- Think about the services run. A long way from the house means a longer cable trench. See garden room electrics.
Larger rooms cost more, but price depends on more than size. Use the garden room cost calculator or read how a price is built.
Plots in towns such as Harpenden, Amersham and Beaconsfield vary a lot. A free site visit settles what fits.
Common mistakes when choosing a size
- Buying for today only. A room that is fine for one desk is tight once a second person joins. Think five years ahead.
- Forgetting storage. Shelves, kit and files take up more floor than people expect.
- Ignoring the door swing and glazing. A large sliding door leaves less wall for furniture.
- Sitting right on a threshold. A room at exactly 15 m² or 30 m² leaves no margin. Ask the builder how they measure floor area, and leave a little spare.
- Planning only on paper. Mark it out on the lawn and stand in it with a tape measure.
Planning Portal advice is general guidance for England. Your council has the final say on your plot.
Not sure which size?
Tell us what the room is for. Up to 3 local builders quote on the size that suits your plot. It is free for homeowners.